Saturday, 28 February 2015

Drywall is now a four letter word.

Well it has been an interesting week. I think this is the first time I've had to fire/lay off an individual. The mudding and taping company has been let go as of Thursday morning. The owner had some issues and at the end of the day he had no WSIB(Workplace Safety and Insurance Board) coverage because of this. It is law in Ontario that all workers on a construction site must have this coverage. No coverage no work. If I got caught employing people with no coverage it could be upwards of a 100,000$ fine. So after delays getting him to the site and then this I've lost another whole week of work towards occupancy. So we had to go back out and look for another crew. As of now looks like I've got one, he was one of the bidders last time around as well. If i'm lucky they'll start Monday morning. Note to self don't hire anybody going through divorce proceedings.

Anyway onto what happened this week at the job site. We're now at the stage that unless something critical needs to be done, I'm not working in the house on Sundays. So that leaves Monday to Saturday for work. So this week on Monday I had the HVAC guys back for a few hours and they started installing the Hot water tank. They finished this job on Thursday and as well installed the air conditioning lines, as well as insulated the intake lines for the furnace and HWT to hopefully prevent the condensation problem I was having.. So at this stage the HVAC people are finished until they come back later in the Spring to install the actual Air Conditioner outside. Here's a picture of the HWT installed in the house. This is a Rheem High Efficiency condensing HWT meaning that it also has an intake pipe drawing air into the combustion chamber from outside.


As for myself, I spent the week either working on the storage room or the North Basement Bedroom mudding and taping. One new product I'm using here I've never seen before but really seems to work well. Usually when I have done any mudding and taping I use the self adhesive fibreglass mesh tape. I find it easier than the paper tape with the exceptions of the corners where the mesh tape is harder to use. Well at the local Penner's Home hardware they that a fibreglass weave tape with a bendable seam down the middle just like the paper tape. The roll was 50% more than paper but I decided to try one. I am impressed it works really slick and the tape imbeds into the mud extremely well. I will end up buying another three rolls approximately to finish the basement. So in the scheme of things this will cost me an extra 15$ over paper tape but well worth it. 
I will admit there were lots of slow times and I quit early on Friday as well. On Saturday all I did was a quick sanding in the storage room and a little mudding on two seams that needed more mud. I also had the new mudding company in to look over the place and ensure they were willing to take on the job.  Next week I'll finish sanding and then start painting the storage room so that it can be used for it's purpose. Just for info here is a picture of the Basement Bedroom after it's first coat of mud.

                             
On Thursday not only did I fire the drywaller but I went to Home Depot for a second interview with the HR team. I have applied at various companies around here looking for a part time job to 1) occupy my time and 2) help pay for the mortgage I will be taking on to finish this house. So the interview went well and all I need to do to finish the process is give them three references for people I've worked for lately. I've tracked two of the three down I need and hopefully will talk to the third one on Monday. Then we'll have to see if I fit as their model employee. I had hoped that the lumber yard down the street from the new house would have called me for an interview but so far they haven't. I'll admit it would be more convenient there rather than the 20min drive to Home Depot but at this stage of the game money talks. 

Well the weather is slowly improving we've had some nice sunny days however the temp is still low, -15C today when I went to the house. Looks like around another week before temp moves above freezing. I won't have the entire winter but this will definitely give me a peek at what the gas and hydro bills will be like. For instance the first gas bill that was for approx 30 days was 50$ for just the gas portion, total bill was 138$ with all the extra costs they tack on. However based on meter readings I'm still cheaper than the house next door. 

Well until next week enjoy the milder temps and have a great time moving forward enroute to the Spring Solstice.

Harold

PS: Cor, Mark should do this as well but say hello to the people in the O Mess.


Saturday, 21 February 2015

Drywall is beginning to lose it's lustre

Well for the past week I've still been working on drywall but now in the basement. I've also installed all the corner bead upstairs in preparation for the mudding and taping. I just hope they have no issues with it or if they do we can fix it quickly. I installed the plastic corner bead as it was I thought easier for me to install. In hindsight I should have used the metal stuff and left it for the mudding crew to install when they put the first coat of mud up.
One thing I realized was that I did not give you a picture of the water system in the house. As mentioned I went with a manifold system in the utility room. This means that every water using appliance has a hose that goes from it to the utility room. There are no joints in between. This was the ideal plan however since I had more points than the manifold would accept without paying lots of money, the basement bathroom is on one line and there are joints in that system but they are in the basement in the utility wall so would not create a huge issue if they leaked down the road. Here is a picture showing this hot and cold manifold, as well you can see the natural gas manifold on the right side of the picture.


I took Sunday off and just wandered around Lowes looking at stuff and picking up some of the cornerbead I would require for the house. Later I realized I had not bought enough so went to the Rona store in St Catharines for more and their plastic cornerbead was of much better quality than the stuff I bought at Lowes. Rona's seemed to be a little thicker and sturdier than the Lowe's product.

Anyway over the week I slowly worked on doing some drywall in the basement. The one rec room is done, one bedroom is done, the bathroom is done and the second rec room was almost done until I had to remove 4 sheets this morning. The intake and exhaust for the furnace go down one of the joist cavities in this rec room. I noticed that the intake pipe was sweating condensate due the cold weather outside and warm air inside. The HVAC guys were going to bring an insulating tube down next time they came however they have not been. So I thought I would just insert some pink fibreglass insulation around the pipe and this should work. Well it didn't there was a little drip coming down between the seams of the drywall so down came four sheets and out came the fibre glass. Some of the fibreglass had even frozen to the pipe right by the exterior wall. So I guess we'll have to wait for the insulating tube to come and hopefully that will prevent the condensation from forming. 
I also installed some copper piping from the sink area to the fridge are for future considerations with the fridge and ice making capabilities. Since I ran this under the floor I needed to do this prior to drywalling the second bedroom. However I also need the HVAC guys to run their Air Conditioning pipes in the joist cavities as well so until they are done I cannot finish drywalling this bedroom. Here is a picture of the one bedroom drywalled. I don't have a picture of the bathroom but lets face it it's just a bathroom nothing special.


Now initially I had hoped to have the mudding and taping start on Thursday. However Thursday came and went and no crew. I'm not sure what happened I do know it took me two days to contact him and his comment was that he had lost his phone and had no method to contact me. So he now advises they will be there Monday morning and he assures me by Saturday they will be done. Because of all this there were a few days where I did not spend the entire day at the house as I am running out of easy work to do there. I have some outside work but that is waiting for warmer weather and melting snow. I did decide to try and fix up my heating system in the garage. I bought a ceiling mounted heater but it did not come with a thermostat. Since it runs off of a 30 Amp cct I needed to insert a relay/contactor in the cct between the heater and the service panel. This contactor would be run by a standard line thermostat. Theory was that the thermostat would pass 120v current to the relay to engage it when called for by the heat setting. Relay engages and heater starts up. My intent was to keep the temp just above freezing maybe 5C in the garage. I also decided to insert an electronic timer in the mix such that the thermostat would only work between 7pm and 7am when we have cheap electric rates as compared to day time rates. I was almost done when I realized the thermostat I bought would only go down to 10C and no lower. So I now need to find a line thermostat that has a range from 0C to 20C at the most. So on to Google and Amazon later to search one out. Since I could not finish this job I decided to at least mud and tape the storage room in the basement. By doing this room I can use it for storage as intended as well the wiring cct in this room also has the sump pump on it and once the room is mudded and taped I can install the electrics and at least let the sump pump work normally instead of on an extension cord. Here is a picture showing my first coat of mud on this room.


It's not perfect but then it's only a storage room. Great spot to practice on.
Well it's snowing again and the cold weather just won't leave. Not only that I can't win on the lottery so no nice trips to the sunny south for me. 
Well until next week, keep warm and enjoy yourselves.

Harold


Saturday, 14 February 2015

I'm still Drywalling

Well the word last week was Drywall and the word this past week was Drywall again. However as of this afternoon all the drywall with the exception of one sheet is done on the main floor. The one sheet that is left covers the back of the en suite shower and until I receive my replacement valve stem I don't want to install this piece. This means that I will need to delay the start of the mudding and taping crew. Funny thing was that last week Monday I was delayed due snow and again this week I was delayed a few hours for snow storm in the morning.
I will now finish off the basement drywalling. I hope to get the taping crew in before the end of the week but we'll have to see how their schedule interacts with mine.
A few other jobs we did this week was to install cement board above the shower stalls to accept future tiling. As well I installed the venting system for the stove vent.

Here are a few pictures showing the final result of all the drywalling. The house hasn't looked this clean in weeks.


Here is a picture of the cement board over one of the showers as well as the vent termination outside for the stove. This vent sits proud of the wall by 4" due to future brick work that will occur once the weather gets a little warmer.


Well now we need to finish the basement drywall and hopefully by the next time I talk to you we'll also have a taping crew working in the house. Until then keep warm thoughts in your heart because it's cold outside.

Harold


Saturday, 7 February 2015

Word of the week is Drywall

Well another week has gone by and we are a little closer to an occupancy certificate. I guess we'll start with the fact that no work was done on Monday. We had a snow day here with miserable conditions. I was kept at home by the weather until just after noon hour when all I did was go to the house to clear the driveway so the plumber could come to work on Tuesday. Speaking of which I had the plumber at the house from Tuesday to Friday installing all the water lines throughout the house. I went with a manifold Pex system which means that in the utility room are two copper manifolds with 10 side spouts. Each spout gets a plastic line which goes to each individual plumbing station. So each tap has it's on line back to the manifold. This means that there are no joints buried in the walls upstairs. Due to having the third bathroom in the basement we ran out of points so the basement bathroom has everything on one spout but that joint is in the basement and if it leaks will just follow the concrete to the floor drain. I also had a laundry tub installed in the basement so I now have a place to wash up or get drinking water. The only issue that arose was that on Thursday night after they pressurized the system something went haywire with the ensuite shower valve. Luckily I had decided to go back to the house to turn on an electric heater since I had shorted out a fuse on the furnace earlier in the day while disconnecting the thermostat while drywalling. I noticed water on the basement floor dripping from the ensuite area. I turned off the water and drained the system. On Friday the plumber was there checking it out and to the best of our knowledge we believe the valve stem is defective. So on Monday will call Price Pfister and get a new valve stem shipped out.

I also had the HVAC guys out on  Friday and they finished off the HRV(Heat recovery ventilator) installation and then installed the gas lines for my stove, dryer and BBQ.

During all this time I was busy installing Drywall. The house sure looks a lot different when you can't see through the walls anymore. I believe that I have about 75% of the main floor done and around 35% of the basement done. The basement will still take some time since some areas cannot be done until all the services are done. The plumbing is done but we still need to run some piping for the Air Conditioner. Here are some pictures showing the drywall status. First two pictures were after the first real day of installing drywall. I started on the exterior walls with 9ft sheets. These two pictures show the two bedrooms. The third picture shows the completed hallway at the end of day on Saturday. We now have both bedrooms done as well as most of ensuite bathroom and closet. I've also done some drywalling in the back entrance way as well as some of the wall space in the living dining room area. The last picture shows the scaffolding we used to install the drywall sheets on the stairwell area.


So for the next few days I will try and finish all the drywalling on the main floor and in the stairwell to the basement. I am still looking around for a good mudding and taping crew so if anybody reads this in the Niagara on the lake area and knows of a good drywall crew please leave me a message below. Well have a great week and be careful on Friday as it is a Friday the 13th.

Till later see ya.

Harold

Saturday, 31 January 2015

Well the dust has arrived with drywall work.

Well a pretty decent week was had. The only bad part is that now that I am installing drywall we are also having to deal with all the dust you get when working with this material. I will have to carefully keep the dust down and clean up a lot to protect the furnace from all the drywall dust. Once the mudding and taping begins I'll even turn off the furnace when they are sanding and do a thourough clean up prior to restarting the furnace. So onto what we did this week.

On Sunday and Monday I spent the day's moving 7 loads from the storage unit into the garage. By the end of the seventh trip all that was left was my workbench and a few pallets that had been used to keep the furniture off the floor. This workbench would need 3-4 people to move so was being left until Wednesday when I would have the manpower to move it. Needless to say the garage is full.

On Tuesday I worked on finishing all the basement bulkheads. The framing in the basement is now complete. I then worked on installing the shower in the spare bathroom. The shower pan sits perfectly on the floor and required no shimming at all. I then installed the back wall as well as the left and right walls. The right wall will accept the shower taps so is not fixed permanently until we install the taps next week when the plumber comes back. Lastly I installed the exterior door required between the basement and the cold cellar. Once the door was installed I've been monitoring the temp and so far it stays at a stable 6C in there even though it goes down to -15C at night outside. The house is kept at 15C so it is a nice working temp. Here are some pictures. First picture shows the completed shower stall. This is a 60in by 30in shower and the walls are approx 72" high. The remaining wall area will get covered with water resistant drywall and then eventually tiled. The ceiling above is already covered with water resistant drywall. The second picture shows the 30in door into the cold cellar. There is a gap above the door that will get some spray foam insulation to seal it up.


On Wednesday I started by installing the shower base in the master bedroom. Unfortunately the shower area was right on a joint between two sheets of flooring and for some reason there was a small hump there such that the shower pan would not sit properly. I spent some time sanding the area before I came to the conclusion that I would need to sit the shower pan in a base of mortar mix which is what the shower manufacture recommends if the floor is not level. So half a bag of mortar mix later I had a 1" base of mortar to imbed the shower base. Once this hardens my shower base will be rock solid. While this was curing I finished the bulkheading in the kitchen area. When that was done essentially all framing was finished in the house. However I have decided that I will extend one false wall in the kitchen and I realize that I need to install a small wall to delineate the area where the tub will go in the basement bathroom prior to me installing drywall there. Then we also moved that workbench I mentioned so that I was completely moved out of the storage units. Later in the afternoon I had the inspector come around to inspect the insulation prior to me drywalling the house. They were impressed with my choice of materials and were interested in how expensive it will be to heat the house. I said ask me a year from now and I'll tell you. Inspection passed with flying colours so we could begin installing drywall. In the first picture you can see the mortar mix lying down. The second picture is after the shower base was lowered into position and set into the mortar mix. The third picture shows the completed framing in the kitchen area.


Well for the remainder of the week all I've done is install drywall. I've started in the basement doing as much as I can with the exception of areas where the plumber needs to be. I've also used up all the drywall that I brought into the basement with help from the brother in law and his son and will now have a company deliver the remainder required for the basement. On Saturday the brother in law gave me a hand to install the drywall in the stairwell area. We did not complete it as I don't want to impede the movement later of drywall into the basement however we did at least get a few of the awkward pieces done. In the first picture you see some of the drywall that was installed by end of Wednesday. There is more done now but pictures. The second picture shows three sheets installed in the stairwell. I had placed some bracing across the opening and then placed plywood down so we could stand on it to do the two sheets on the right side of the picture. For the sheet at the end of the stairwell I screwed some brackets on below the wall on the ceiling above the landing. We then walked the sheet down the stairwell placed it on these brackets and then using the "Tbar" leaning against the wall pushed the piece up against the wall. This actually went real smooth and we shortly had all three sheets installed. Once the drywall is delivered for the basement I'll then finish the rest of the walls.


So for next week it is essentially Drywall all week long or until I finish it. I also hope to have the plumber in on Monday to install all the water lines and maybe the HVAC guys will come back with the Hot water tank as well so the plumber can hook that up as well. Now I need to find a good mudding and taping crew to finish off all my drywall. Once that is done paint the house with primer and paint the ceiling. Then install all the plugs, lights and switches to get my final electrical. Then install my master bathroom and I can then look forward to getting an occupancy certificate which will allow me to live in the house while I am finishing it. So if nothing goes wrong and I can find a good drywall crew maybe I will be moving in around the end of March.

Well see you next week and hopefully most of the drywalling will be done.

Harold


Saturday, 24 January 2015

And now we have heat in the house and it feels good. It is so much nicer working in a house with heat even if you leave it at a lower temp than normal. I should explain that I now have a working furnace with an insulated house so while I am working I keep it at 50F for now. It will need to be turned up when drywall mudding and taping occurs and when painting but for now 50F is like heaven. So lets see how we got there.

On Sunday I went in and finished off pulling the new wire to the garage and hooking it up. The Brother in-law gave me a hand with this as it was easier to pull through the small dia conduit into the house and garage through elbows and fittings with two people than with one person. After it was all pulled into place I hooked it up and tested it and voila it works great. Closed it all up turned off the breakers and on Monday will call for re-inspection which should occur on Tuesday.

On Monday I did some work on the bulkheads in the basement until the spray foam guys showed up. Once they started I essentially cleared out and left them to it. I came in to check every once in a while but I did not do much today. By the end of the day they had about 85% of the basement done. Since they got there late they could not finish it. However since it is a set cost job I don't really care that it took them an extra day to finish it. First picture shows the front basement bedroom where they started. The shovel against the wall is used to remove the overspray on the studs. The second picture is one of the rec rooms and the third picture looks into the cold storage room. I had them spray the ceiling and down two feet. This should keep the cold storage dry and cool. I'll monitor temp in there later on once I install a door into this room.


On Tuesday I did a little more work in the basement waiting for the spray foam truck and the electrical inspector. The Spray foam guys showed up around noon and went straight to work spraying the attic. Three and a half hours later there was a 2"min layer of spray foam all across the attic. There was a little bit that oozed out here and there between drywall sheets and between drywall and wall seams but that was cleaned up quite easily. Early in the afternoon the electrical inspector came and rechecked my work. He gave me the OK and we now have legal electrics in the garage. I now have to work out a method of installing a thermostat to control the ceiling electrical heater I bought at Canadian Tire. This heater is 5000watts and uses a 30 amp breaker. However it did not come with a thermostat to control it. Since I know of no 30 amp contact thermostats, I'll have to install a suitable contactor and thermostat to control this heater. Here are two pictures showing the attic after spray foaming. One picture to the south and one to the north of the attic access. In the first picture you can just see a small box sticking up with insulation around it. This is the box where I'll install potlights. I've 10 of these boxes installed in the living areas.


On Wednesday the spray foam guys were back to finish the basement. After an hour they were done and the second team showed up to blow in cellulose insulation into the attic such that I have an R50 rating for insulation in the attic. Once they were done I did reasonably thorough clean up of the house. Here are two pictures showing the attic south and north again with the cellulose blown in.


On Thursday I started installing the shower bases. I took them out of the package and confirmed location of drain hole before drilling a 4" hole in the floor where the drain pokes through. I then siliconed the drain flanges before installing it in the shower floor and securing it. Once the silicone had a chance to harden I had the brother in law help me move them into place. I now need to secure the base in place with special clips and I may need a few shims under the base in the master bath to ensure it is as solid as the Rock of Gibraltar. Once this is done I'll install the walls and place some padding in the shower base to protect it during the drywalling and painting phase. I also brought three loads of furniture and effects from the storage unit to the garage. I figure I still need at least 6-8 trips to finish it all. Here is a picture showing the shower base installed.


On Friday the HVAC guys came and installed the last of the ductwork that could not be done before the insulation was installed.  As well they installed my HRV(heat recovery ventilator). All they have left to do is install the hot water tank, run some gas lines and then also run the air-conditioning lines before I install all the basement drywall. The air-conditioner will not be installed until maybe April time frame when the frost is out of the ground and I can install a proper pad for the the unit. As well i ran all my cable lines for internet and TV. I also took the time to install the majority of the piping that is needed for my Central Vacuum system I plan to install. In hindsight I should have installed this before all the heating ductwork was installed as two of the outlets upstairs were above the duct work and took a little bit of time to install. Oh well it all worked out in the end. Here is a couple of pictures showing a cable outlet and the vacuum outlet.


This brings us up to Saturday. One of the things I've been trying to do is of course find the best deals I can to keep the costs down. One of these items is drywall. All the drywall that I used on the ceiling was bought at Home Depot and was the cheapest around. However I had to pick this up and bring it into the house. Luckily enough buying 10ft sheets was not an issue and bringing them in the house with the help of the Brother in law was not too difficult either. However this worked for the attic ceiling which was 2ft centres from truss to truss. In the basement the ceiling is on bottom of the joists which are on 16in centres. Therefore you either use 12ft drywall or if you use 10ft sheets you have more waste. To have enough drywall delivered would cost me an extra 5-800$ for delivery and for them to bring the sheets into the house, including into the basement. So today I picked up 12 sheets of 12ft and 12 sheets of 10ft drywall, and with the brother in laws help brought them into the house. Well the truck managed it however not sure that I really want to bring a lot 12ft sheets this way. So need to decide over the next few days whether to get all the drywall delivered at once by contractor who then can deliver the sizes needed or stick with the smaller sheets that I can pick up and accept the extra waste. My guess is that I can probably still be cheaper my way but  our backs will most likely prefer the delivery method. Oh well decisions to be made later. Just for the record here is a picture showing the 12 sheets of 12ft drywall  in the basement. I figure I need another 30 sheets of 12ft, as well as 35 sheets of 8ft plus some 10ft to finish the basement. The main floor will get almost all 10ft due wall height and design.


Well thats it for now. Next week I should have about one more day of building bulkheads in the basement and then clean it up for drywall installation. As well on Monday will go to the town to get an inspection arranged for the insulation so that I can install all this drywall. Then I have a few hours of bulkhead work to do in the kitchen before I continue on drywalling upstairs as well. Hopefully by the end of the week I have a fair amount of drywalling done. Then I need to find a decent mudder and taper as I really don't want to do that work.

Well until next time have a nice week and keep looking for that sunshine.

Harold


Saturday, 17 January 2015

And a warm house is soon to be

Well we had a pretty good week this time around. So let's dive right into it.

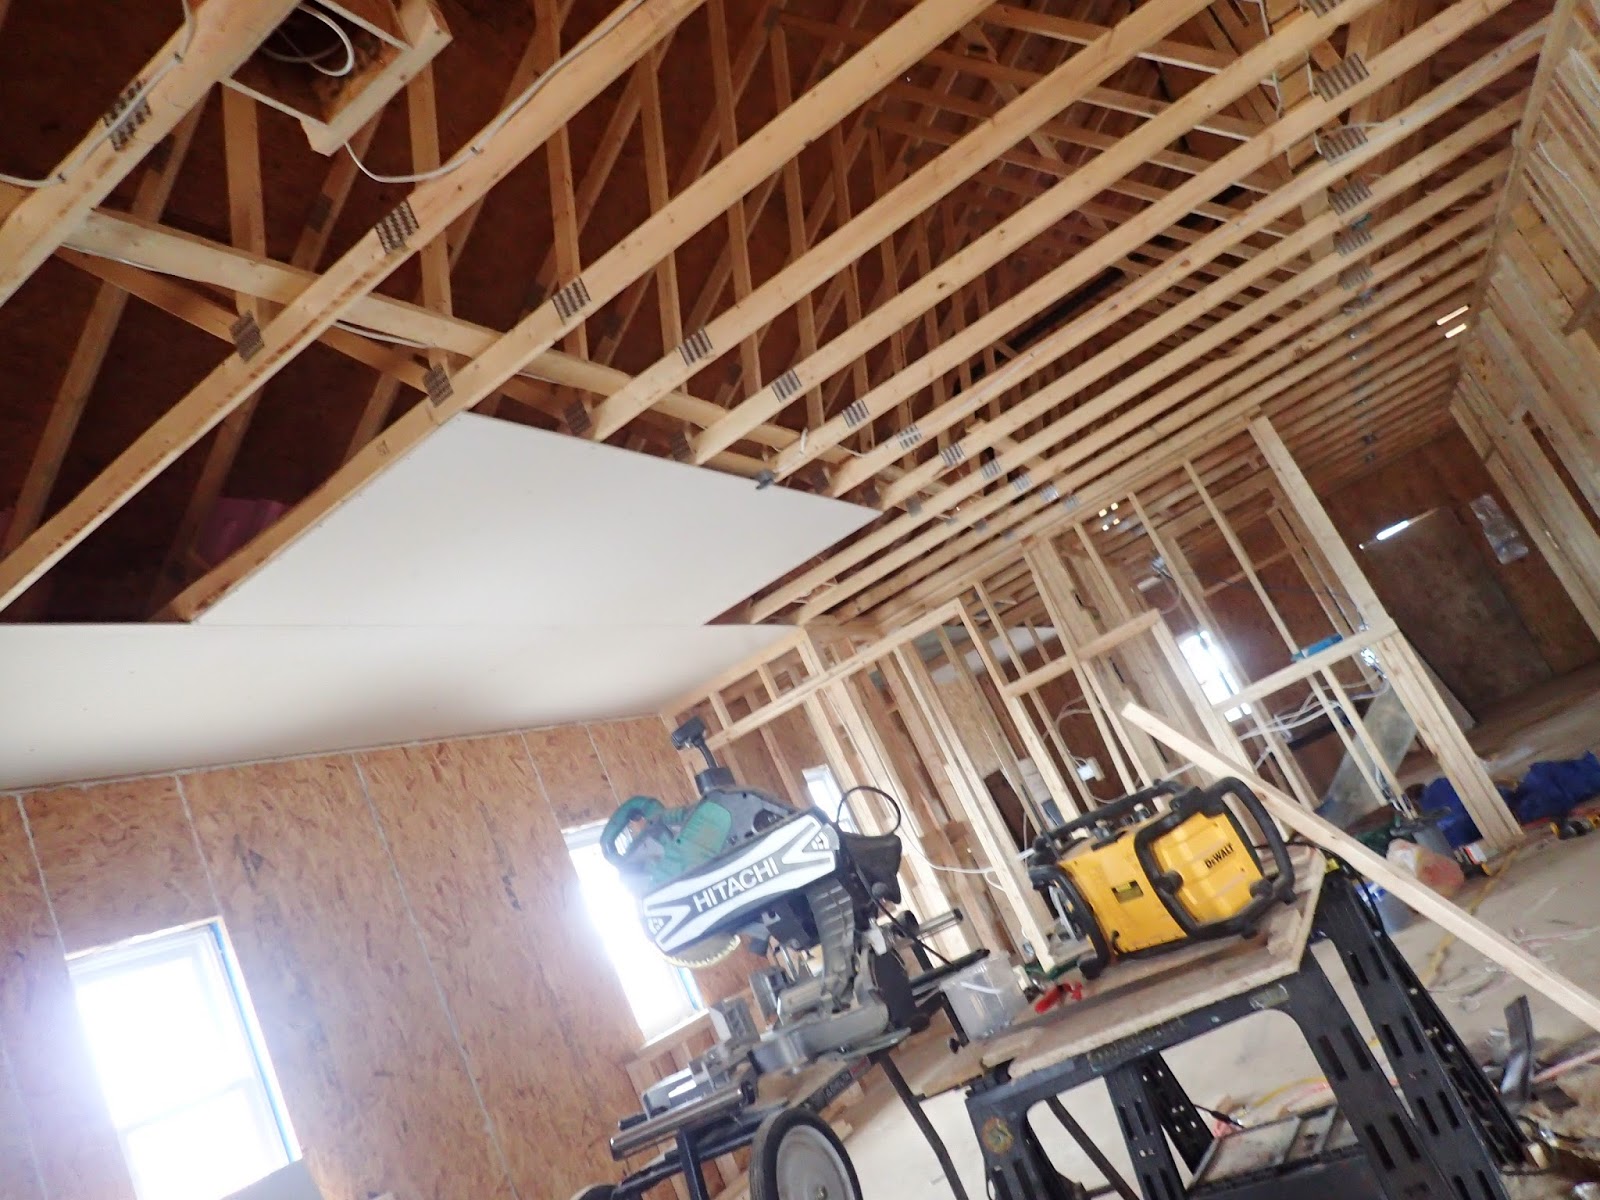
On Sunday I went into work to finish off the last of the electrical rough in and to go over everything and hope I had it all correct. I also decided when that was finished I could start installing a few sheets of drywall where there were no electrical wires in the ceiling. Here's a picture showing the first three sheets up on the ceiling.


On Monday I had the privilege of installing my front door. The house now looks like a house, with a proper front door as opposed to the sheet of plywood that was there before. The brother in law helped with this and 1 hour after starting we had this.
I then continued working on some pieces of drywall in closets and against walls where again no wiring existed. I also had the Electrician there to look over everything prior to inspection on Tuesday and nothing out of the ordinary was spotted.

On Tuesday I had my electrical inspection and passed with a few minor issues which I needed to correct. First was that the ceiling fan boxes of which I had three needed to be upgraded to a heavier duty box. I had a brace nailed to the trusses and had secured the box to the brace but according to the inspector a year ago they changed the rules and you now also need a heavier duty box. Second was that in seven boxes I had more than the allowed wires so I needed to upgrade the box to a larger box. He stated that once that was done to let him know and that I could continue going forward. So back to drywalling I went and that night I picked up the new boxes I needed for replacement.

Wednesday was drywall all day and on Thursday afternoon the drywall was done. As well the HVAC guys were there on Thursday to finish installing the furnace so that I could use it once the Spray foam guys had insulated the ceiling and the basement. So here is a picture of the finished drywall.


On Friday I finished correcting all the electrical deficiencies and advised the inspector the work was done. As well I worked on some of the closets and bulkheads in the basement. I cannot do them all since I need to wait for the insulation people to finish.

On Saturday I worked on the bulkheads again as well as getting the garage svc ready for the new wire. I pulled out the old wire. Installed the extra ground rod, and then pulled out and replaced the PVC conduit that went into the house and the garage and replaced the 1.25" material with 1.5" material since this should allow me easier pulling of the thicker wire. If all goes well I might pull the wire tomorrow, Sunday, and this would allow me the ability to wire it up and then call for re-inspection on Tuesday. 

So all in all a good week, Electrical passed, Ceiling drywalled, Furnace installed and working. However will not turn it on until the insulation is installed. So by end of Monday I should have heat in the house and then we can look at finishing the plumbing and then onto all the interior drywall.

Until next week think Sun and more Sun.

Harold