Well sorry for the late post as well sorry for no pictures as I left the camera at the house.
To be honest very little happened from my point of view this week. I went in on Sunday just to give my basement railings a 4th coat of Varathane. Since I worked on Monday and then Thursday to Saturday all the time I had was on Tuesday and Wednesday at the house. I had made arrangements for the stone and brick to be delivered on Tuesday so I initially started by preparing the area to accept these items. I laid out a large tarp for the sand to sit on and then placed some skids around the house for the brick cubes to sit on. I knew the materials was coming in three trucks. Sand in one, Stone on another and then finally the brick straight from the company. Sand arrived at 0930 and was placed nicely on the tarp. After he left I used the remaining part of the tarp as well as another tarp to cover the tarp to keep it dry. An hour later the Burnstein truck showed up with my stone, lintels and mortar. We placed the stone around the house and then I proceeded to wait for the brick truck. While waiting I worked on a few small items. I installed the shelves in the two closets in the back room and installed the clothes rod in the larger closet. I also did some cleaning around the house. Finally around 2pm I called Burnstein to find out about the brick truck. The sales rep called me back within 5min and said sorry but the company decided not to come to day and would come on Wednesday instead due to delivery schedules. So packed it in for the day.
On Wednesday the Masons showed up and started their setup and then started to lay the stone on the West wall. About mid morning the brick truck showed up and they placed the brick around the house. During this time I started installing my tile above the shower on the back wall. I did this in two stages and by mid afternoon the tile was installed. Since I had to work for the remainder of the week I did not finish the other two walls. I plan to finish the tile tomorrow on Monday. Well by the end of the day the Masons had placed stone on half of the west wall.
On Thursday they finished the west wall and on Friday they finished the rear wall and started on the front of the house. I expect they will be back on Tuesday to continue. I theorize they should be finished somewhere around the middle of next week. Once they are finished then I will have the HVAC guys back to install the Air Conditioner and finish their portion of the work. With those two jobs done that should be the end of the trades people working on the house. All the remainder will be done by me unless I win some money.
So today Sunday went out and had a late breakfast at a great little restaurant in Niagara Falls called the Sunset Grill. This is on the same plaza as Lowes and we were going to go there to pick up some items on their beat the tax days. This restaurant specializes in eggs and is only open for the breakfast and lunch crowd. Their portions are large and the meals are great. For info their omelets are 6 egg omelets. So after breakfast over to Lowes to pickup my bathroom vanity and vanity top. As well I picked up some Rubbermaid shelving units and Mom and my sister picked out the paint for my spare bedroom and bathroom. The colours are Sweet Carolina and Ironclad which are in the green family. The plan is to paint the bathroom and the headboard area with one colour and the rest of the bedroom with the other colour. Not sure when I'll get around to it but I do plan on doing this soon before I start on the flooring.
Well that's all for now. I hope all you Canadians have a great Victoria day weekend.
Harold
Sunday, 17 May 2015

Saturday, 9 May 2015
Two steps forward One step back
Well I really was hoping to say that the bathroom was either done or almost done. Unfortunately that is not the case. Two things conspired against me, one was being one piece short of the tile I was using for the first row above the shower stall and two a bout of the flu. Oh well not as if there haven't been other setbacks along the way. However we still keep going forward.
On Tuesday I worked on the side porch again and managed to finish most of the railing area for the front of the porch. The two sides will need to wait until the bricklayer has finished later this month. I was going to install the spindles on the steps when I realized I needed a piece of 2by4 to act as filler along the stringers. Well before I went to pickup subject 2by4 I decided to install 4in pieces of 4by4 along the soffit as freize blocks for a future freize board that I will install after the bricklayer is done.
Here is a picture of the blocks installed on the house. The Freize board will most likely be a piece of 1by6 Fir coloured the same as the posts.

On Wednesday I managed to finish those railing spindles and install a pair of solar lights on the 6by6 newel posts. I then spent some time in the house working on cleaning up and trimming some clear Pine and a piece of Red Oak that will be used for the basement hand rail. The clear pine is a 2by4 size and will be fastened to the wall slightly lower than hand rail height. Then the red oak which is a 1.5by6 will be fastened to the pine such that approx 2in sticks up higher than the pine. This will be rounded sanded and varathaned to a smooth finish for the hand rail. So today we cut the wood to size rounded it over sanded it and gave it a coat of Cabernet stain. Lastly we spent some time moving some dirt from the front yard to under the future front deck to raise the ground and give it good slope away from the house. The dirt was from the city when they installed my culvert they asked if I wanted the dirt they would dig out. I said yes, big mistake it was mostly clay from the moat I had. Oh well it still works well as fill under the deck area. As well I started to work on the shower tiles cutting the first row to size, that is until I realized I was one short and would need to pick one up. Here are some pictures, first the more or less finished side porch, second the handrails after staining and third a picture of the front yard showing one of two piles left from culvert work and the dirt from the other pile under the deck area. The large dirt pile is topsoil from the initial excavation.


On Tuesday I worked on the side porch again and managed to finish most of the railing area for the front of the porch. The two sides will need to wait until the bricklayer has finished later this month. I was going to install the spindles on the steps when I realized I needed a piece of 2by4 to act as filler along the stringers. Well before I went to pickup subject 2by4 I decided to install 4in pieces of 4by4 along the soffit as freize blocks for a future freize board that I will install after the bricklayer is done.
Here is a picture of the blocks installed on the house. The Freize board will most likely be a piece of 1by6 Fir coloured the same as the posts.

On Wednesday I managed to finish those railing spindles and install a pair of solar lights on the 6by6 newel posts. I then spent some time in the house working on cleaning up and trimming some clear Pine and a piece of Red Oak that will be used for the basement hand rail. The clear pine is a 2by4 size and will be fastened to the wall slightly lower than hand rail height. Then the red oak which is a 1.5by6 will be fastened to the pine such that approx 2in sticks up higher than the pine. This will be rounded sanded and varathaned to a smooth finish for the hand rail. So today we cut the wood to size rounded it over sanded it and gave it a coat of Cabernet stain. Lastly we spent some time moving some dirt from the front yard to under the future front deck to raise the ground and give it good slope away from the house. The dirt was from the city when they installed my culvert they asked if I wanted the dirt they would dig out. I said yes, big mistake it was mostly clay from the moat I had. Oh well it still works well as fill under the deck area. As well I started to work on the shower tiles cutting the first row to size, that is until I realized I was one short and would need to pick one up. Here are some pictures, first the more or less finished side porch, second the handrails after staining and third a picture of the front yard showing one of two piles left from culvert work and the dirt from the other pile under the deck area. The large dirt pile is topsoil from the initial excavation.


Today Saturday the first thing I did was give the railings a second coat of Varathane. I actually managed to give them their first coat on Thursday evening after work. They should have received their second coat on Friday after work however I spent all day Friday in bed fighting a 24hr flu bug. This meant that even today I was not 100%. After the varathane was done I went outside to spend some time moving dirt and gravel around trying to sweat out the flu bug. I finished moving dirt under the front deck area, at least for now. I then moved 10 wheelbarrow loads of gravel that was left over onto the driveway in various spots to help level it out. I then also leveled of the side of the house where I had dug a ditch to drain water away before the eavesthrough were installed. This also ensured a smoother area for the bricklayer to stand his scaffolding. Lastly I spent some time moving a little topsoil around one side of the garage. I figured might as well start on this as it was just grunt work and nothing was in the way. Towards the end of the day I went inside and quickly installed the casing on the window and the cubbyhole in the Master Bath. So here are some pictures showing the topsoil along the garage and the casing in the bathroom.


Ok so on Tuesday the brick and stone get delivered and the bricklayer should be starting shortly thereafter. As well I plan on installing the tile work on Tuesday and if all goes well the grout on Wednesday. After that one toilet and one vanity are all that stand between me and an occupancy certificate. That is as long as the inspector approves it all. Until next week have a great time.
Harold
Sunday, 3 May 2015
It's easier to enter the house now
Well another week has gone by and a little more work has been done. By the way here's a picture of the culvert the city installed. Sure makes the driveway a lot better to use. The Moat I had before was almost good enough to stop a M1 Abrams tank.

I started last week Sunday by working on side porch area. I dug out an area just beside the porch where the A/C will sit. I dug down at least a foot, pounded it down and then laid down a few inches of gravel and pounded it down. I repeated this process for 6in worth of gravel. I then installed some Pressure Treated 6by6 as edging for this pad area as well as edging in the area underneath the side porch. Under the porch area I placed more dirt graded this with a slope away from the house and then installed some landscape fabric. On top of the fabric I spread out 2-3in of gravel.
On Tuesday I spent some time installing some of the Master Bath and bedroom trim. As well I installed four 3by6 Fir timbers at the four corners of the house. They are more decorative than structural however the two at the back will help support the beams for the roof over the back porch. I also dug down and installed two newel posts for the future railings for the side porch stairs. I thought I had them so carefully marked out however when installing the stairs today I realized they were 6in further from the house than they needed to be. They still will work just not aesthetically the way I planned. I also installed the decking on the side porch. Here's a picture of the resultant work.


I started last week Sunday by working on side porch area. I dug out an area just beside the porch where the A/C will sit. I dug down at least a foot, pounded it down and then laid down a few inches of gravel and pounded it down. I repeated this process for 6in worth of gravel. I then installed some Pressure Treated 6by6 as edging for this pad area as well as edging in the area underneath the side porch. Under the porch area I placed more dirt graded this with a slope away from the house and then installed some landscape fabric. On top of the fabric I spread out 2-3in of gravel.
On Tuesday I spent some time installing some of the Master Bath and bedroom trim. As well I installed four 3by6 Fir timbers at the four corners of the house. They are more decorative than structural however the two at the back will help support the beams for the roof over the back porch. I also dug down and installed two newel posts for the future railings for the side porch stairs. I thought I had them so carefully marked out however when installing the stairs today I realized they were 6in further from the house than they needed to be. They still will work just not aesthetically the way I planned. I also installed the decking on the side porch. Here's a picture of the resultant work.
On Wednesday I initially spent some time a Mom's house with electricians working on fixing up the wiring that the inspector found. Later I went to the house and poured a pad of concrete at the side porch area. Twenty six bags later the pad was poured. I also spent some time moving some of the dirt the city dug out when installing my culvert to the front porch area to raise the dirt and level it out where the porch will be. Here's a picture of the concrete pad. The picture was taken just after pouring and initial troweling. Later once the concrete setup some more I used a broom to give it a rough coating for traction purposes. I also primed the drywall repairs that I had done in the Master Bath.
Since I worked on Thursday all I did was stop by the house on the way home to give the drywall repaired area an initial coat of blue paint.
Today I went out to the house for a few hours and put the second coat of paint on the drywall repairs as well as on the Master Bedroom window trim. I then went outside and stripped off the forming for the concrete pad and proceeded to build my stairs for the side porch. A little while later this was done. Here is the result of that work. The stairs are done and I've calculated what I need to install the railings for this side porch. Here's a picture of the stairs.
Well this coming week I have three full days to work on the house. Hopefully by my next report I can state that the bathroom is almost done and I'll be really close to getting an occupancy certificate. Until then have a great week.
Harold
Sunday, 26 April 2015
Sorry I,m late
Well this is going to be a pretty short update. I ended up working 4 days this week and will next week again. This means that last week only worked on the house on Tuesday and Wednesday.
The really good news is that on Tuesday morning the Electrical inspector came by checked out my deficiencies and has given me the green light. I have passed my electrical inspection. That means that I am now one step closer to an occupancy certificate. During the day I first cleaned the house as it was getting a little messy. I also spent time working on trimming out the small closet in the bathroom as well as painting this trim. Since I am doing small bits at a time I paint all the trim at least once with semi-gloss paint before I install it. I then fill and sand the nail holes and give it another 1-2 coats of paint. So I've also painted the baseboard and window trim for the bathroom and will be installing it shortly. I've decided on a little change in the bathroom in regards to where I will be installing tile in the shower area. I initially was going to tile up and down the front of the shower but have now decided to drywall this area. This now means that I need to mud it and then paint it before installing the tile above the shower.
On Wednesday I continued with the trim work and put on the first coat of drywall mud. Unfortunately I forgot to bring the camera home so I don't have any pictures of this. As well I don't have any pictures of the new culvert the town installed on Thursday while I was at work. This means my access to the house is a lot neater and easier on the vehicles. The dip was so bad the electrical inspector almost needed a tow truck to get out.
Well this coming week I plan on working on the side porch area as well as continuing on in the bathroom. I need to finish the bathroom and the porch as well as install a handrail to the basement before I can get the elusive occupancy certificate.
Hopefully next week I'll be on time with my update.
Till then all the best
Harold
The really good news is that on Tuesday morning the Electrical inspector came by checked out my deficiencies and has given me the green light. I have passed my electrical inspection. That means that I am now one step closer to an occupancy certificate. During the day I first cleaned the house as it was getting a little messy. I also spent time working on trimming out the small closet in the bathroom as well as painting this trim. Since I am doing small bits at a time I paint all the trim at least once with semi-gloss paint before I install it. I then fill and sand the nail holes and give it another 1-2 coats of paint. So I've also painted the baseboard and window trim for the bathroom and will be installing it shortly. I've decided on a little change in the bathroom in regards to where I will be installing tile in the shower area. I initially was going to tile up and down the front of the shower but have now decided to drywall this area. This now means that I need to mud it and then paint it before installing the tile above the shower.
On Wednesday I continued with the trim work and put on the first coat of drywall mud. Unfortunately I forgot to bring the camera home so I don't have any pictures of this. As well I don't have any pictures of the new culvert the town installed on Thursday while I was at work. This means my access to the house is a lot neater and easier on the vehicles. The dip was so bad the electrical inspector almost needed a tow truck to get out.
Well this coming week I plan on working on the side porch area as well as continuing on in the bathroom. I need to finish the bathroom and the porch as well as install a handrail to the basement before I can get the elusive occupancy certificate.
Hopefully next week I'll be on time with my update.
Till then all the best
Harold
Saturday, 18 April 2015
Glorious Sunshine has arrived.
As the title says sunshine has arrived. We had some nice warm days this week and the shingles on the roof are looking better. They still have not all settled down but the vast majority have and the really bad ones are now only a little bit bad. We'll see after a few more weeks what they look like.
Well I finished my first week where I was working at the local Lumber yard for 3days. It really cuts back in the amount of work you can do on the house. So from now on my write ups might be a little bit smaller due to the lack of work. On the flipside I will be earning a bit of money to help offset the money being spent on the house. Now if anybody has the winning lottery numbers feel free to pass them on to me so I can quit the day job and work strictly on the house. Essentially from now on all the work will be done on Tuesday, Wednesday and most Saturday's. I might also start doing some more work on Sunday as well just to get things done.
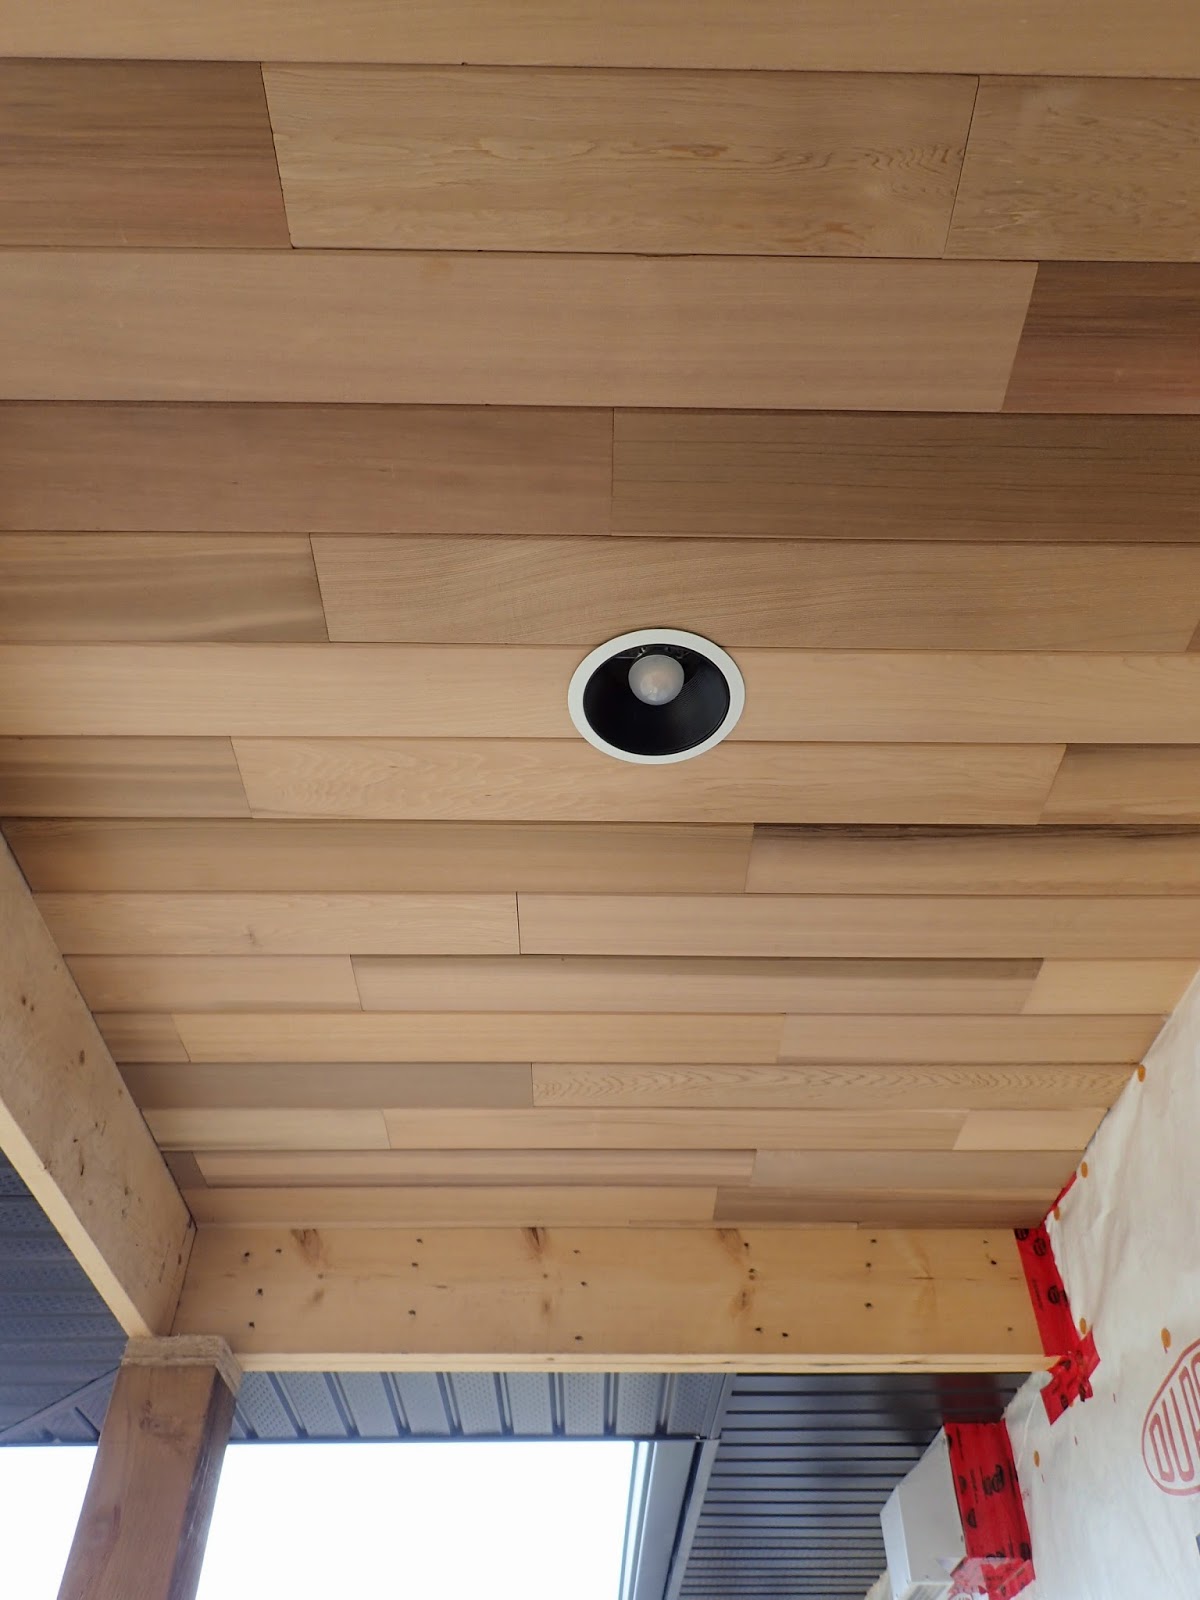
So on Tuesday we had the Electrical inspector in. Turns out this was the same fellow who had just inspected Mom's house due Insurance issues, however that's another story. When he was finished he stated I needed three more GFCI plugs due to distance from plugs to sinks, I needed to turn my Stove plug 90degrees, I had to remove the plug in the master closet because it was not on the Bedroom AFCI cct and there were two temporary light bulbs installed that had to be replaced due headroom issues. All the issues were easily fixed and I will have an inspector in on Tuesday again to approve the repairs and give me my final inspection paperwork. I also had a company on site installing Eaves-trough on the house and garage. This eaves-trough is black in colour which I think worked out well. While I was waiting for the Electrical Inspector I started work on putting up cedar tongue and groove boards as soffiting in the back porch roof. Here's a picture showing the front of the house with the eaves-trough installed and a down spout as well. I arranged for down spouts at all four corners of the house. As well the second picture shows the cedar soffits.



Harold
Well I finished my first week where I was working at the local Lumber yard for 3days. It really cuts back in the amount of work you can do on the house. So from now on my write ups might be a little bit smaller due to the lack of work. On the flipside I will be earning a bit of money to help offset the money being spent on the house. Now if anybody has the winning lottery numbers feel free to pass them on to me so I can quit the day job and work strictly on the house. Essentially from now on all the work will be done on Tuesday, Wednesday and most Saturday's. I might also start doing some more work on Sunday as well just to get things done.
So on Tuesday we had the Electrical inspector in. Turns out this was the same fellow who had just inspected Mom's house due Insurance issues, however that's another story. When he was finished he stated I needed three more GFCI plugs due to distance from plugs to sinks, I needed to turn my Stove plug 90degrees, I had to remove the plug in the master closet because it was not on the Bedroom AFCI cct and there were two temporary light bulbs installed that had to be replaced due headroom issues. All the issues were easily fixed and I will have an inspector in on Tuesday again to approve the repairs and give me my final inspection paperwork. I also had a company on site installing Eaves-trough on the house and garage. This eaves-trough is black in colour which I think worked out well. While I was waiting for the Electrical Inspector I started work on putting up cedar tongue and groove boards as soffiting in the back porch roof. Here's a picture showing the front of the house with the eaves-trough installed and a down spout as well. I arranged for down spouts at all four corners of the house. As well the second picture shows the cedar soffits.
On Wednesday I proceeded to fix the deficiencies the inspector found. Once that was done I spent some time installing the grout in the Master bath tile floor. After the initial grout was installed it took three wipe downs till all the haze was of the tiles. I think the tiles look great and the grout I chose worked out quite well. I also spent a hour moving dirt from the back of the property to the rear porch area to start filling in the depressions from the settling of the dirt. Here is a picture of the finished job. The actual tiles look a lot bluer than the picture shows.
That brings us to today Saturday where I spent the majority of the day working outside in the beautiful weather. However the first job was inside putting a coat of Thompsons water seal on 4 3by6in posts I bought that will go up against the house at the four corners under the roof beams. I'll have a picture of them once they are installed. I then spent the rest of the day outside. I basically was scraping away the dug up dirt that was laying on top of the original topsoil. This dirt came from digging the foundations for the house and garage. when they backfilled there was still a few inches of this stuff laying over the original topsoil. I wanted to scrape enough away so that if any topsoil is left from working around the house I can place it on the scraped area. If I don't have enough this soil is still good enough or grass growth behind the garage. The soil was moved by wheelbarrow to the rear porch area where I spread it out and then tamped it down. In the photo below you can see the finished work in the rear porch area. I still need to decide the final height requirements and then will need to bring more dirt in I expect. However for now it is flat enough. In the picture in front of the wheelbarrow you can see the tamper I used. Essentially it is a 8by8in cast iron plate attached to a handle. The weight is sufficient to tamp down the 2-3in of soil that I spread around. In the second picture you can see the area beside and behind the garage that I scraped the soil from. The area beside the garage will have a gravel side walk out to the rear storage shed.
Once this was done I went over to the side porch and removed the temporary decking. I then proceeded to dig out an area where the Air Conditioner will sit and spread this dirt around under the deck area. This area was then tamped down as well as the dug out pit area. Once the tamping was done I placed the deck back on and layered in two wheel barrow loads of gravel in the pit for the A/C pad. Once the second lift was layered and tamped I sprayed some water on it as well to help settle this area. I plan to water and tamp it again before I build a 4ft square wood frame and fill it full of gravel. This gravel area will then be ready to accept the A/C when it gets installed later next month. Here are two photos showing this work. First shows the area under the deck and the dug out pit, the second shows the gravel in the pit.
Well that's all we physically got done this week. We also picked up some trim material that I will paint and then use to trim out the bathroom. I also have arranged for the stone and brick work for the house. Unfortunately the mason will not be available until the middle of May so the exterior will not be done until the end of May. Once the work is done I can have the AC installed and then we can really go to town on the final grading.
Well that's all for this week. Tomorrow I head out to buy a medium size portable table saw so that I can start working on the trim. As well I will also probably buy the tile that I plan to use around the top of the shower so that I can start installing that as well. And once the electrical inspection is complete I can work in the house at night since I'll have some decent lighting as well.
Anyway till then enjoy the sunshine because in 9 months it will be cold again.
Harold
Saturday, 11 April 2015
We're a little closer to that elusive occupancy cetificate
Ok no attempts and Dutch this week. Other than the weather we had a reasonable week. Even better in that on Tuesday I found out that the local Home Hardware store Penner Lumber has decided to hire me for a part time job starting this coming Monday.This means going to work on Monday, Thursday and Friday with the odd Saturday thrown in. This will help with the finances and keep me busy as well. It will mean though that some of my work time on the house will be curtailed. I'll also have to be a little careful scheduling the last few trades people that I need. So lets begin.
On Sunday I decided to go in and start working on some more wiring. I spent a few hours at the house and managed to wire up the bedroom and bathroom cct. All went well except that the fan and light on the ceiling fan had their wires mixed up such that the wrong switch was controlling the wrong action. This was quickly fixed at the ceiling junction box by switching the two wires around.
On Monday worked on a few more ccts as well as installed all the soffit and facia material I had so that I could calculate how much more I needed to buy. Kinda of interesting when you put the ladder up and it sinks into the mud up to the first rung. Oh well nicer weather is coming that should dry out all this mud.
On Tuesday I installed the Ditraheat matting in the master bedroom. This is a membrane that is cemented down with modified thinset mortar. Once this is dry you install the heating cable and then you can lay down and install your ceramic tile. This went down very smoothly once I cut the matting into manageable chunks. After this was done I finished off installing all the remaining plugs, switches and lights. Here is a picture showing the Ditraheat matting in place.


On Sunday I decided to go in and start working on some more wiring. I spent a few hours at the house and managed to wire up the bedroom and bathroom cct. All went well except that the fan and light on the ceiling fan had their wires mixed up such that the wrong switch was controlling the wrong action. This was quickly fixed at the ceiling junction box by switching the two wires around.
On Monday worked on a few more ccts as well as installed all the soffit and facia material I had so that I could calculate how much more I needed to buy. Kinda of interesting when you put the ladder up and it sinks into the mud up to the first rung. Oh well nicer weather is coming that should dry out all this mud.
On Tuesday I installed the Ditraheat matting in the master bedroom. This is a membrane that is cemented down with modified thinset mortar. Once this is dry you install the heating cable and then you can lay down and install your ceramic tile. This went down very smoothly once I cut the matting into manageable chunks. After this was done I finished off installing all the remaining plugs, switches and lights. Here is a picture showing the Ditraheat matting in place.
On Wednesday went to a place call the Wood Shed in Smithville about an hour away to pickup some 10ft long 3by6in fir posts I had cut. This place has lots of different wood from sheet to rough stock. While there I also ended up picking up some clear cedar tongue and groove material 3ft long to use as soffit material in my side porch. I'll most likely go back and pick up some tongue and groove pine later on for the front and rear porch. I had also picked up the remaining soffit and facia the day before so once I got to the house I installed some of the soffit and facia until the rain stopped me. So since we couldn't work outside might as well work on the inside. I then proceeded to start wiring up the main panel. Once I had wired in around 4 ccts I would re-energize the panel and check out the ccts. I was quite pleased in that once complete I only had three issues. 2 were easily solved however the third one was a bit of a poser. In the third cct I had a 3way switch going to a 4way switch going to a three way switch and then powering two lights in the basement hallway. I had proceeded to get a wiring diagram off of the internet showing a cct setup. When rough wiring I ran 14/3 wire between the switches as required. When I wired it up I wired it exactly as the diagram showed. Power to the first common screw, travellers to the four way and then another set of travellers to the 3way and the wire from common screw to the lights. On the diagram the first set of travellers is wired up to the input side of the switch and it shows them as the top two screws and then the bottom two screws as the output to the next switch. Well when powered up the lights did not work as advertised. They would only work when the switches were in certain positions not as they should. After some head scratching I pulled out the other 4way switch I had and was about to start metering it when I noticed that the writing on the back stated that the input was the two screws on one side and the output was the two screws on the other side. So this switch was wired 90deg different then the wiring diagram. Once I rewired it all worked as it should. Thanks for small miracles.
On Thursday I did some more work on the main panel as well as I finished off installing all the soffit and facia. I am now ready to have the gutters installed next week Tuesday. The house looks a lot better with the facia installed on the front and rear as it was all winter without this. Here is a picture of the front of the house with all the metal soffit and facia installed.
On Friday I finished wiring up the main panel. In between wiring up ccts though I had to go out to nail down and then glue down with Tar some shingles on the garage roof that were flapping in the breeze. We had some gusty winds up to 80kmh and when it goes over 70-75kmh I get nervous and watch the roof. Although some of the tiles have glued themselves down I still have quite a few that are still showing a little sail and have not set themselves yet. After finishing the panel I started to lay out and cut some of the ceramic tile for the bathroom in preparation for tiling. Here is a picture of the completed main panel.
On Saturday I spent 4 hours working on installing tile. First we had to test and install the heating cable. When doing this you need to stay 3in apart, 3in from walls and covered spaces, and 8in away from other heating sources. The cable kit I had was good for 32sqft of coverage and it worked out perfectly as will be seen in the accompanying photo. Then 2 bags worth of thinset later and all the tiles were set with 1/4in spacing. It all worked out pretty good and I think with the exception of one tile by the heating vent they all are nice and level with their neighbours. Interestingly although I had two bags from the same company, one of the bags seemed to mix up better than the other. Hopefully this will not effect the strength of the bond. Here is a picture of the tiles after the heating cable was installed. The thermistors are in the middle of the picture. There are two of them so there is a spare one in case one fails. The second picture is after all the tiles were installed.
Well that's all for this week. Next week we get our electrical inspection on Tuesday and that will dictate the speed at which I get my occupancy certificate. If all goes well then maybe in a couple of weeks I can get occupancy. If not then it will depend on what needs to be redone and how long that takes.
Well until next week have a great time enjoying the sunshine that is finally coming our way.
Harold
Saturday, 4 April 2015
Welcomen nar het huise from Oranje
Well hopefully you'll understand my attempt at Dutch spelling. This is all to say that I painted my back entrance room on Monday. This entrance will be used probably 95% of the time so in essence it will be my main entrance. Hence this is the room you'll see upon entering the house. So with out further ado here is a picture of said room after it's first coat of paint.

This was done on Monday as stated. As well I painted the second coat of dark brown in the bedroom and ended the day installing my ceiling fan in the MBedroom. Here is a photo showing the fan and the room.

I might as well take the time give you the paint colours although were they get the names I'm not always sure. As of now all paint is Valspar paint from Lowes. The basic house had a coat of Powder Soft on the walls. I decided that this was a little dark so the remaining 8 litres was mixed with 8 litres of Gilded Endive, this was then applied as the second coat and looks quite abit better. The light brown ceiling and one wall in the MBedroom is Sea Lion Brown and the dark colour on the walls is Gardener's soil. The Orange used in the rear entrance is Island Orange and the office/feature wall which was painted later in the week is Moving Melody. Unfortunately I don't have the paint chip here for the bathroom so can't remember that colour name.
On Tuesday had an appt with Dentist in the AM so only worked at the house in the PM. I painted the three closets with a coat of semi-gloss white. They'll get one more coat and they'll be done. I also spent a little time working on some of the electrical connections.
On Wednesday I painted the walls of the house with my mixed up yellow paint. Once that was done I spent some time installing a couple of the pot light I bought for the kitchen and living room. These are the style that just fit through a hole in your drywall and then two spring clips secure it in the hole you cut out. They worked but I would probably not buy them again. I was not a hundred percent happy with how they secured themselves in the holes. There is a technique to installing them to get the best fit that I figured out after installing 2 just wish that technique had been in the instructions.
On Thursday I painted the second coat of orange in the back entrance and will need to do at least one possibly two more coats for 100pct coverage. I also painted the office wall with my reddish paint. Here is a picture of that wall.

This was done on Monday as stated. As well I painted the second coat of dark brown in the bedroom and ended the day installing my ceiling fan in the MBedroom. Here is a photo showing the fan and the room.
I might as well take the time give you the paint colours although were they get the names I'm not always sure. As of now all paint is Valspar paint from Lowes. The basic house had a coat of Powder Soft on the walls. I decided that this was a little dark so the remaining 8 litres was mixed with 8 litres of Gilded Endive, this was then applied as the second coat and looks quite abit better. The light brown ceiling and one wall in the MBedroom is Sea Lion Brown and the dark colour on the walls is Gardener's soil. The Orange used in the rear entrance is Island Orange and the office/feature wall which was painted later in the week is Moving Melody. Unfortunately I don't have the paint chip here for the bathroom so can't remember that colour name.
On Tuesday had an appt with Dentist in the AM so only worked at the house in the PM. I painted the three closets with a coat of semi-gloss white. They'll get one more coat and they'll be done. I also spent a little time working on some of the electrical connections.
On Wednesday I painted the walls of the house with my mixed up yellow paint. Once that was done I spent some time installing a couple of the pot light I bought for the kitchen and living room. These are the style that just fit through a hole in your drywall and then two spring clips secure it in the hole you cut out. They worked but I would probably not buy them again. I was not a hundred percent happy with how they secured themselves in the holes. There is a technique to installing them to get the best fit that I figured out after installing 2 just wish that technique had been in the instructions.
On Thursday I painted the second coat of orange in the back entrance and will need to do at least one possibly two more coats for 100pct coverage. I also painted the office wall with my reddish paint. Here is a picture of that wall.
Once the painting was done I again did a hours worth of electrical work.
On Friday I spent 5hours working on installing plugs, switches, and lights. It was slow work and I am glad that I put some larger boxes in for the 12/2 wire that is used for the kitchen plugs.
Today Saturday I painted the 3rd coat of orange and the second coat of red. We'll see either tomorrow or Monday when I next visit the house whether I'll need to apply a 3rd or 4th coat. Earlier this morning I went to look at some Burr Oak boards that I am thinking of buying to use as exterior board and batten by the back entrance and around the patio door area. I need to do some measuring to see exactly how much I need and will decide later this week if I go this route. As well later this week I plan to order the stone and brick required for the exterior of the house. Hopefully I can get this delivered within 3-4 weeks and we can then get the mason working on the exterior. Prior to that I have a little bit of Soffit and Facia to install and then I need some eaves trough installed. I did not get any further on the bath room floor this past week, so will have to work on it this week.
Well I hope you are all enjoying the Easter weekend.
See you next time
Harold
Subscribe to:
Posts (Atom)